

Address
1620 Westview Drive, Jefferson City, MO
Price
$ 242,000
Property Attributes
- MLS#10074014
- TypeSingle Family
- Listing Status Active
- CountyCOLE
- CityJefferson City
- Area3 - West of Hwy 54 and S of Missouri River
- NeighborhoodWestview Heights
- Zip65109
- StyleBi-Level
- Year Built1978
- Taxes$ 1013
- Price$ 242,000
- Bedrooms3
- Full Bathrooms1
- Half Bathrooms1
- Sqr Footage1295
- Lot Size0.15 Acres
Data Source:
Jefferson City Area MLS (JCABOR)
Property Description
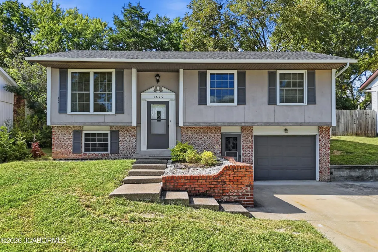
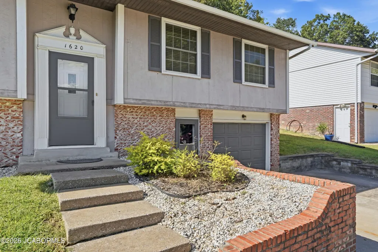
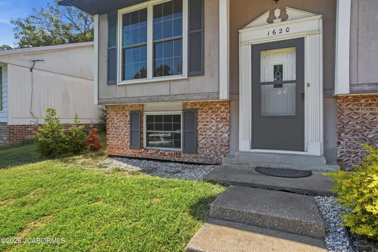
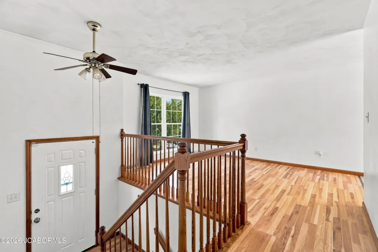
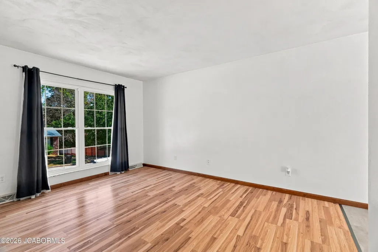
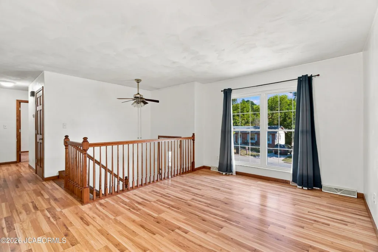
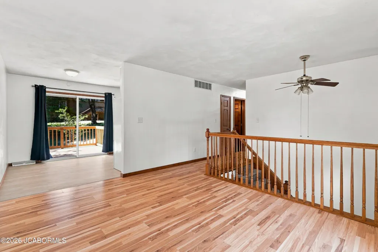
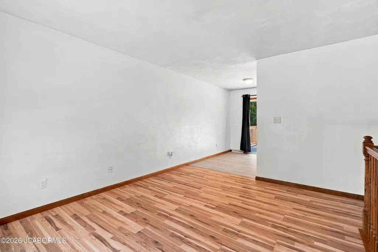
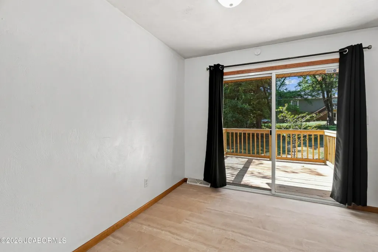
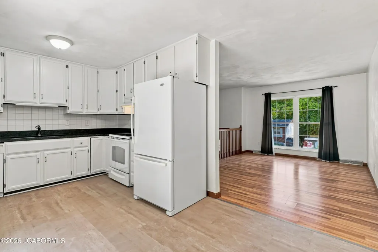
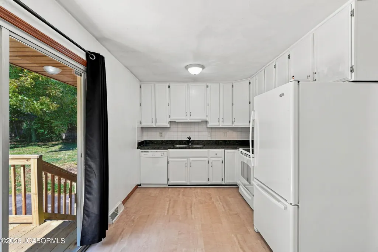
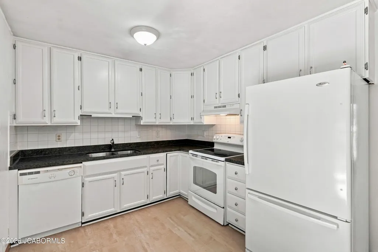
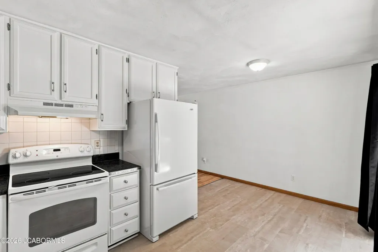
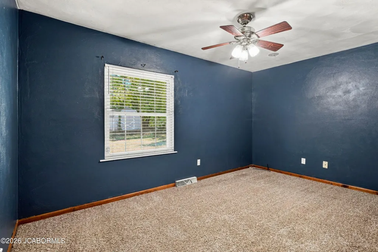
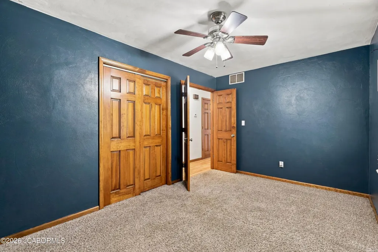
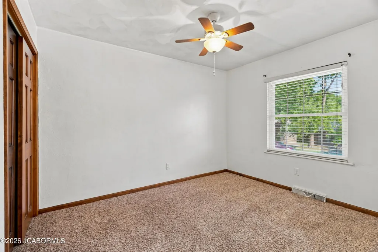
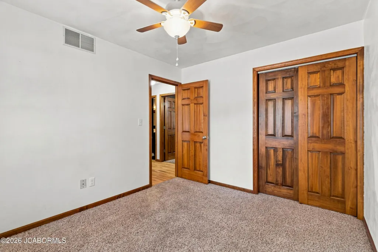
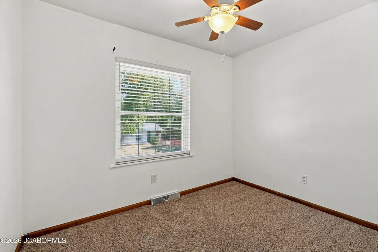
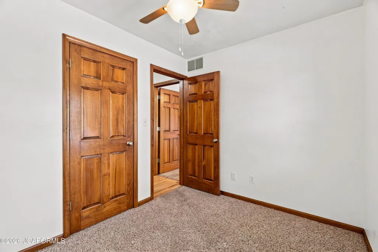
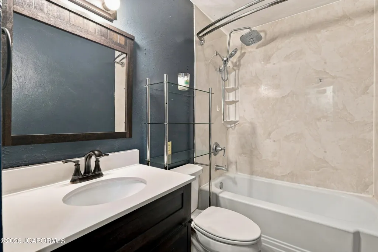
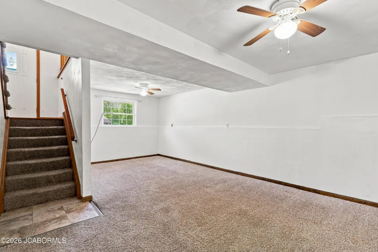
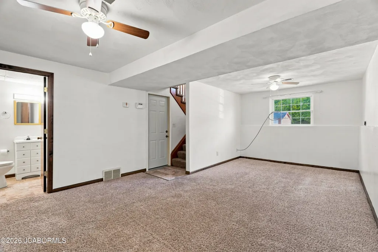
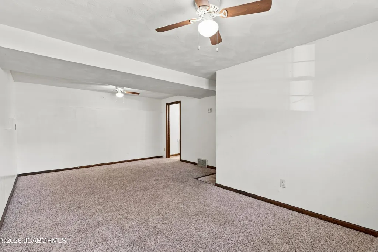
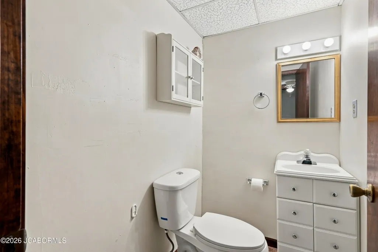
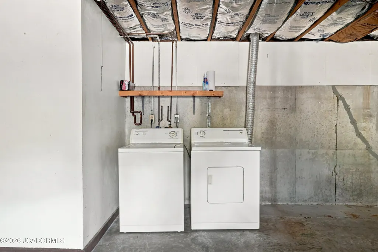
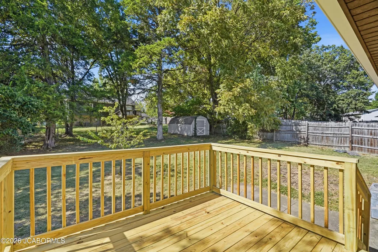
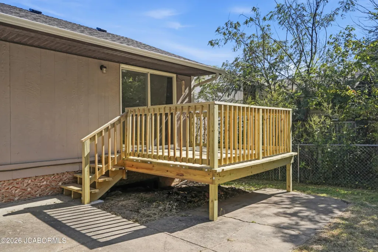
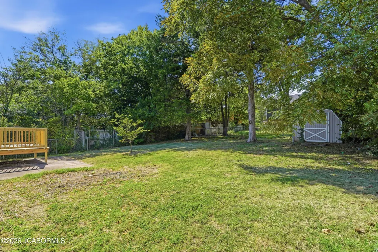
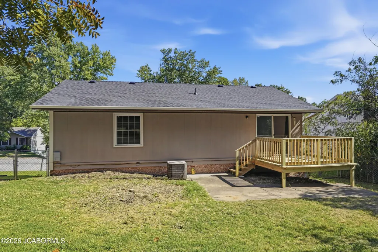
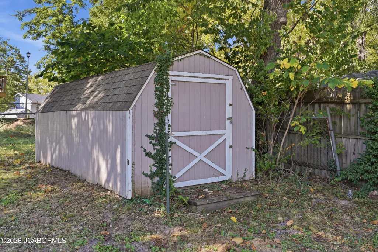
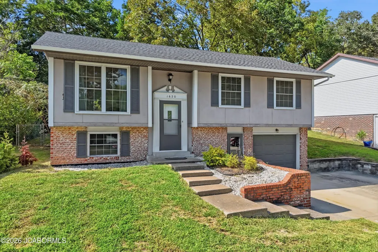
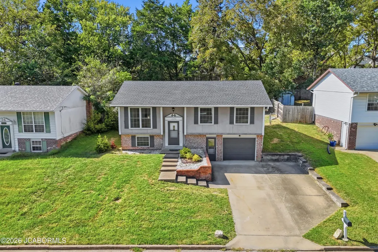
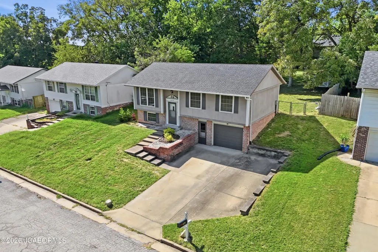
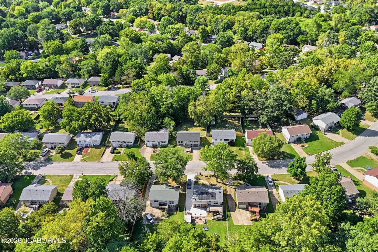
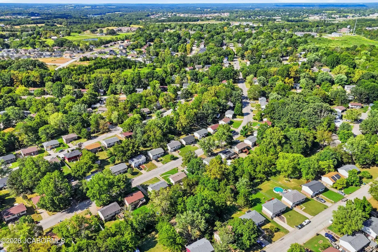
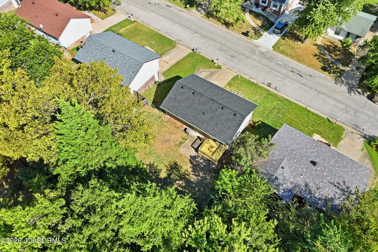
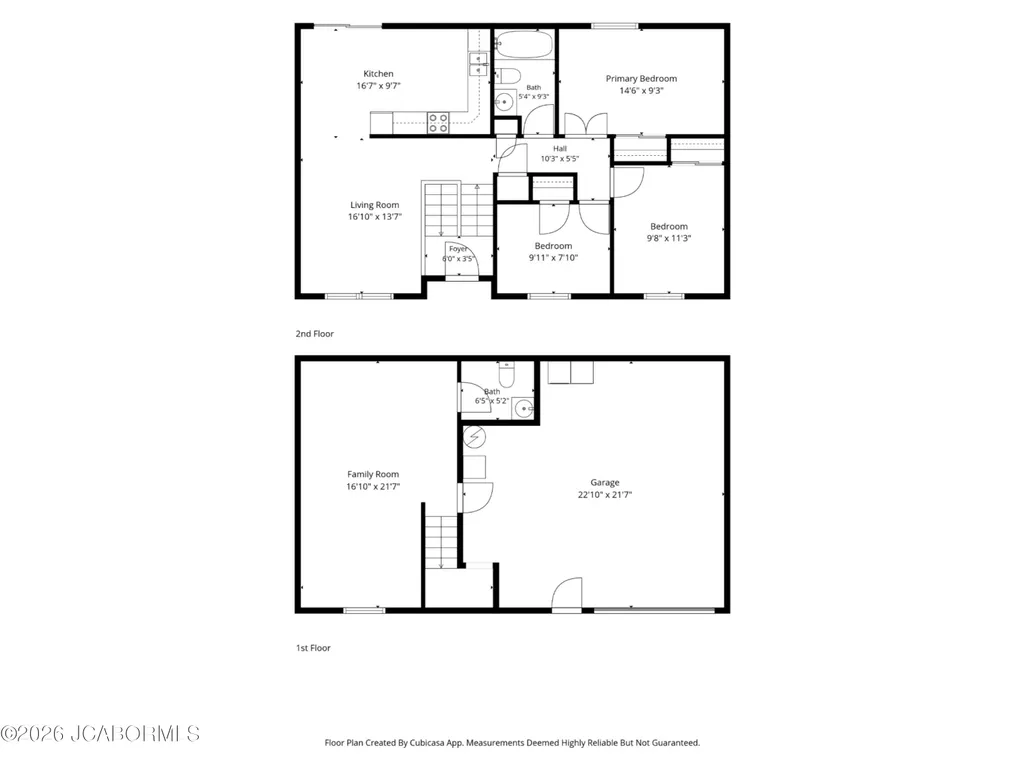
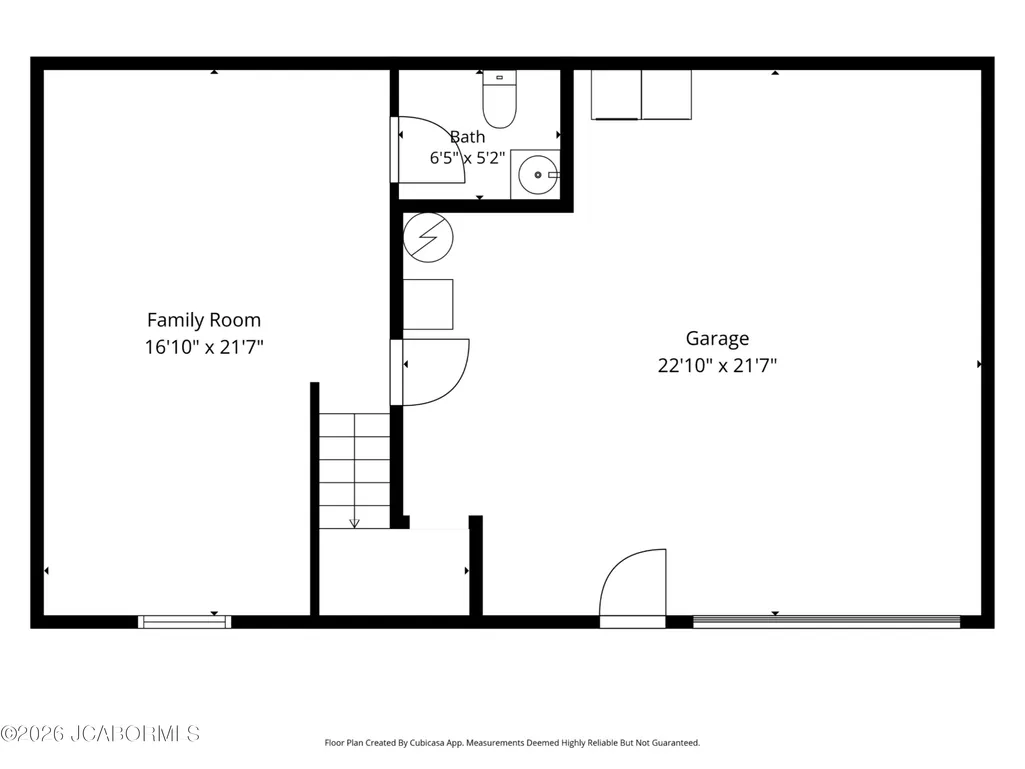
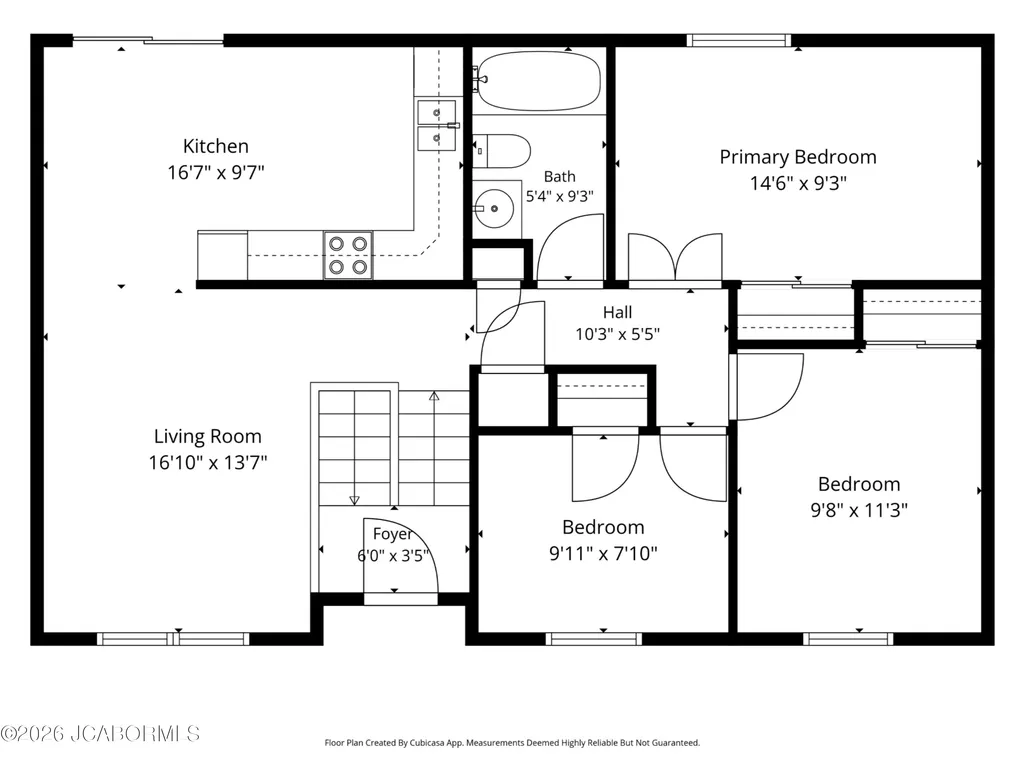
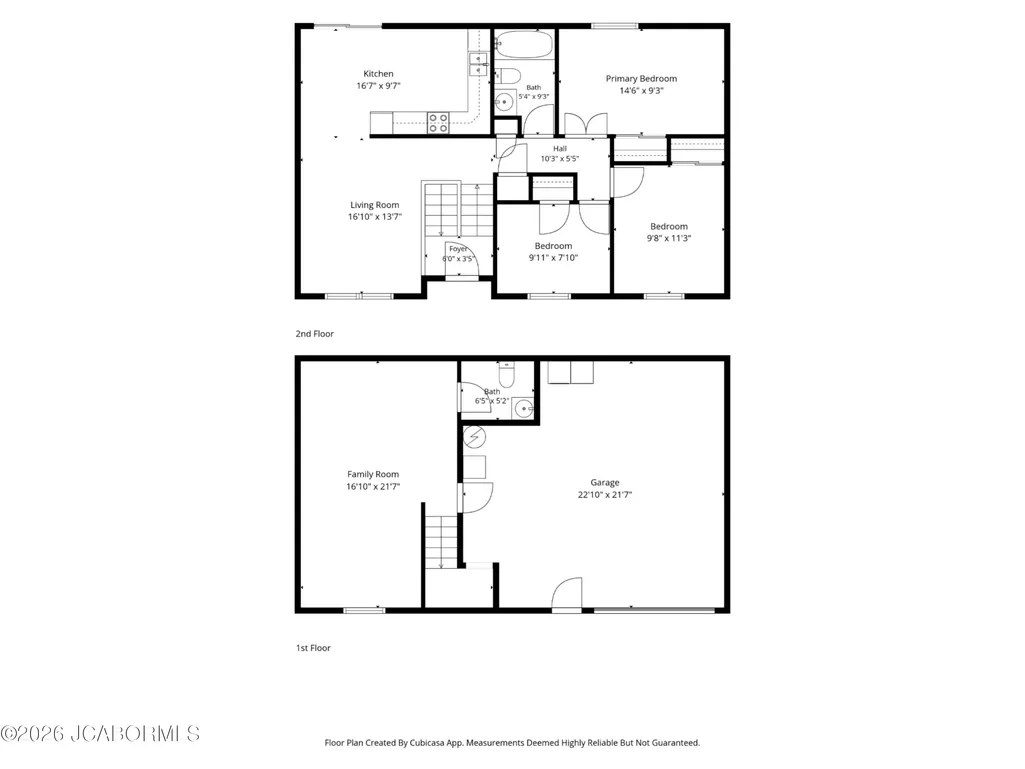
1620 Westview Drive, Jefferson City, MO 65109 offers an updated bi-level home on the west end of town, just outside city limits. Thoughtful improvements bring a fresh feel throughout, including a new roof, new deck, new interior walls, new sump pump, new kitchen flooring, and refinished kitchen cabinets. Natural light fills the main living area, while the kitchen and dining combo offers an easy everyday layout for meals, gathering, and daily routines. The main level features 3 bedrooms and a full bath, while the lower level adds a spacious family room, half bath, laundry area, and walk-out access. A basement garage, additional parking, fenced yard, storage shed, public water, and public sewer add practical convenience. With updated/remodeled condition, comfortable living space, and a west-side Jefferson City location near everyday amenities, this home is ready for its next chapter.
| Elementary School | Middle School | High School |
|---|---|---|
| Lawson Elementary School | Thomas Jefferson Middle School | Capital City High School |
| Price History | |
|---|---|
| 9/3/2026 | Listed $242,000 |
General Features
| Heating | Electric,Forced Air |
|---|---|
| Cooling | Central Air |
| Possession | Close of Escrow |
| Appliances | Dishwasher,Disposal,Dryer,Range,Refrigerator,Washer |
| Garage | Basement |
| Restrictions | No |
| Full Baths | 1 |
| Half Baths | 1 |
| Year Built | 1978 |
| Subdivision | Westview Heights |
| Style | Bi-Level |
| County | Cole |
| Rooms | Bedroom 2,Bedroom 3,Family Room,Kitchen,Laundry,Living Room,Primary Bedroom |
| Property Type | A |
| Parcel Number | 1004180003003027 |
| Transaction Type | Sale |
| Tax Year | 2025 |
| Property SubType | Single Family Residence |
| Misc Features | Fenced Yard,Storage Shed,Wood Floors |
| In City Limits | No |
| Directions | Hwy 50 West to Left off Big Horn Drive Exit. Proceed Straight through the round about and stop sight House is on the left. GPS friendly |
| City | Jefferson City |
| Taxes | 1013.11 |
| Middle School | Thomas Jefferson |
| Geo Lat | 38.561198 |
| Geo Lon | -92.290915 |
| Picture Timestamp | 2026-09-04T14:04:17.000 |
Interior Features
| Fireplace | No |
|---|---|
| Total Bedrooms | 3 |
| Fireplace Features | None |
| Above Grade SqFt | 900.00 |
| Basement Access | Walk-Out Access |
| Basement Details | Full |
| SqFt Source | Appraiser |
| Total Bathrooms | 2.00 |
| Rooms: Bedroom 2 Level | Main |
| Rooms: Bedroom 3 Level | Main |
| Rooms: Family Room Level | Lower |
| Rooms: Kitchen Level | Main |
| Rooms: Living Room Level | Main |
| # Bedrooms by Floor: # of Bedrooms Main | 3 |
| Baths by Floor: # of Lower Half Baths | 1 |
| Baths by Floor: # of Main Full Baths | 1 |
| Finished SqFt Lower | 395.00 |
| Finished SqFt Main | 900.00 |
| Finished SqFt Upper | 0.00 |
Exterior Features
| Exterior | Brick,Vinyl Siding |
|---|---|
| Lot Size Source | County Records |
| Deck | Yes |
| MLS Identifier | 20160406134318502195000000 |
| Approx Lot Size | 60x110 |
| Approx Acres | 0.15 |
| Garage: # of Basement Garage | 1 |
| Garage: Total Garage | 1 |
Amenities
- Foreclosure
- Views
- Short Sale
- New Construction
- Adult 55+
- Lease To Own
- No HOA Fees
- Furnished
- Primary On Main
- Air Conditioning
- Seller Finance
- Green
- Fixer Upper
- Horse
- Golf
- Fireplace
- Deck
- Garage
- Basement
- Pool
Property vs Single Family Average in 65109
Price
Taxes
Year Built
Visits
 These Properties are provided courtesy of Broker Reciprocity/IDX Lake Of The Ozarks Board of REALTORS® and Bagnell Dam Association of REALTORS® MLS, Inc. Multiple Listing Service. This information is copyrighted by The Lake Of The Ozarks Board of REALTORS® and The Bagnell Dam Association of REALTORS® MLS, Inc. Multiple Listing Service. Information is being provided for consumers' personal, non-commercial use and may not be used for any purpose other than to identify prospective properties
 The territorial jurisdiction of the Jefferson City Area Board of REALTORS®, Inc. includes Cole, Callaway, Moniteau, and Osage Counties. This representation is based in whole or part on data supplied by the Multiple Listing Service of the Jefferson City Area Board of REALTORS®, Inc. Neither the Board nor its MLS guarantees or is any way responsible for its accuracy. Data maintained by the Board or its MLS may not reflect all real estate activity in the market.

 Heart Of Missouri Board Of REALTORS® All information deemed reliable but not guaranteed. All properties are subject to prior sale, change or withdrawal. Neither listing broker(s) or information provider(s) shall be responsible for any typographical errors, misinformation, misprints and shall be held totally harmless. Listing(s) information is provided for consumer's personal, non-commercial use and may not be used for any purpose other than to identify prospective properties consumers may be
