

Address
2541 Concord Avenue, Jefferson City, MO
Price
$ 249,900
Property Attributes
- MLS#10073950
- TypeSingle Family
- Listing Status Active
- CountyCOLE
- CityJefferson City
- Area3 - West of Hwy 54 and S of Missouri River
- NeighborhoodCapital Hills Lot 112
- Zip65109
- StyleOne and One Half Levels
- Year Built1985
- Taxes$ 1508
- Price$ 249,900
- Bedrooms3
- Full Bathrooms2
- Half Bathrooms0
- Sqr Footage1760
- Lot Size0.17 Acres
Data Source:
Jefferson City Area MLS (JCABOR)
Property Description
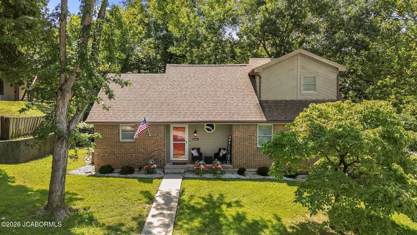
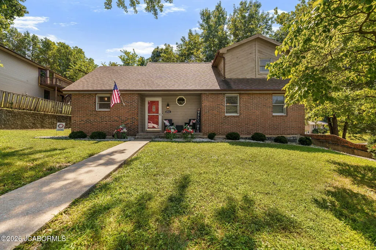
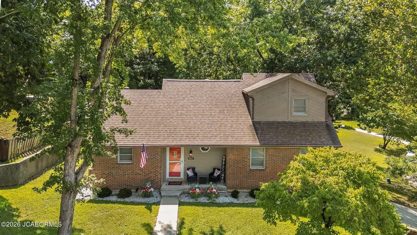
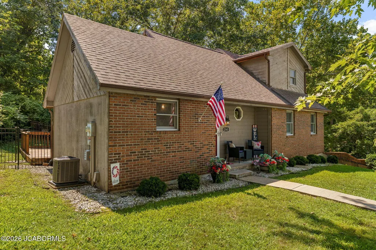
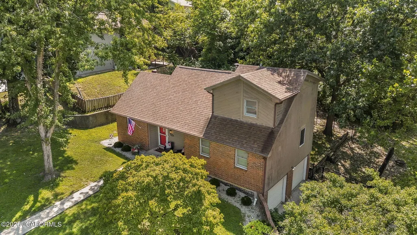
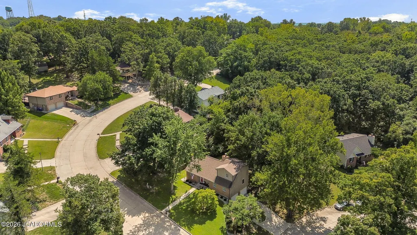
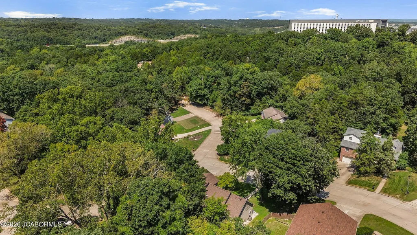
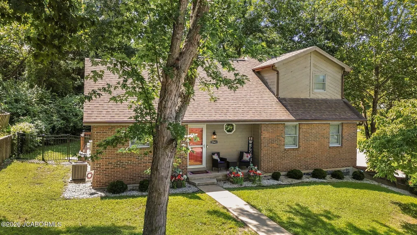
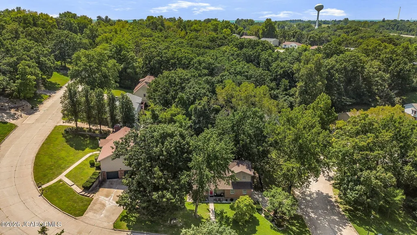
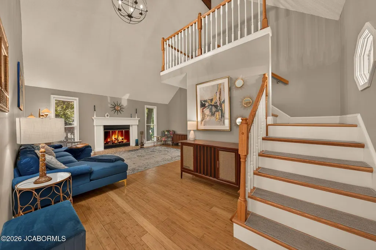
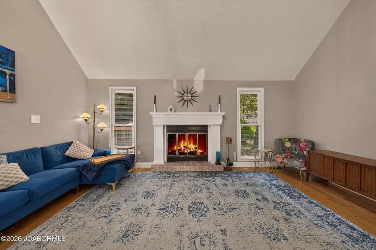
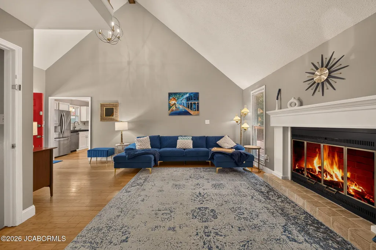
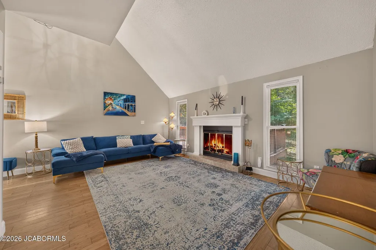
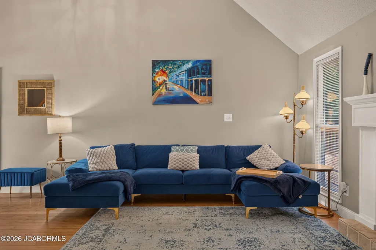
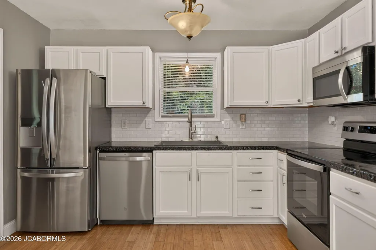
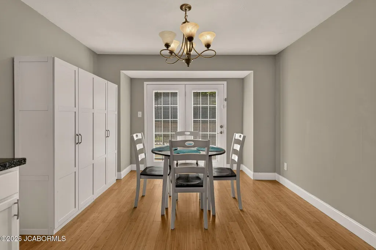
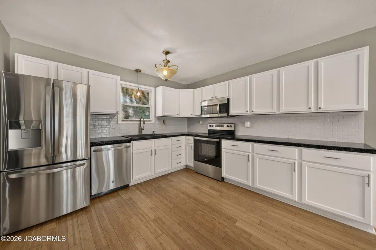
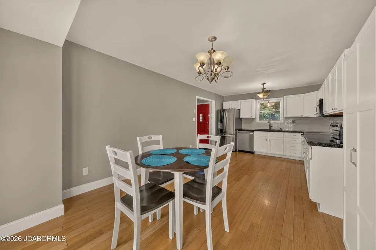
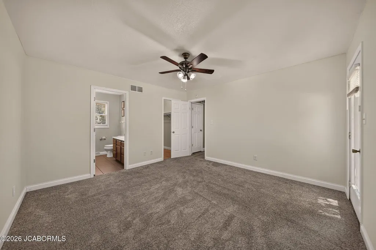
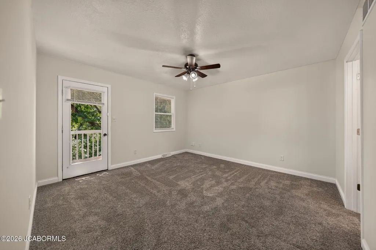
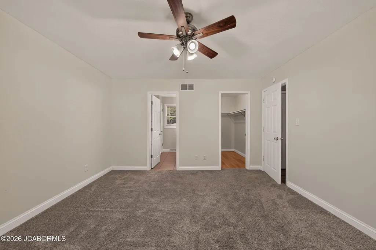
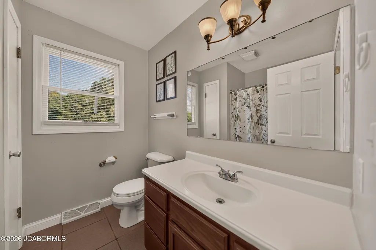
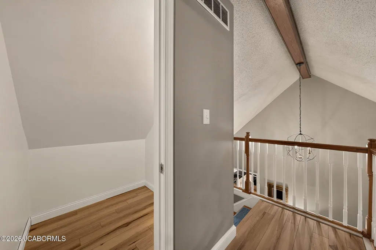
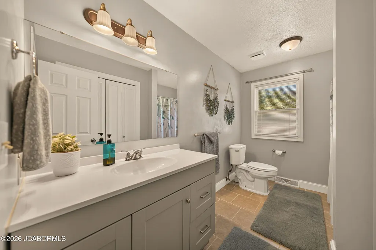
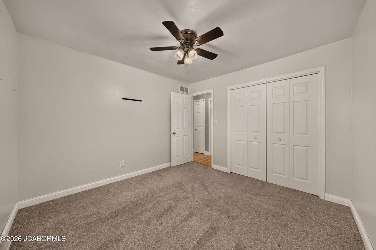
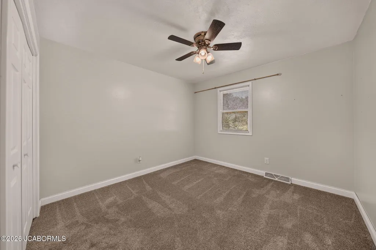
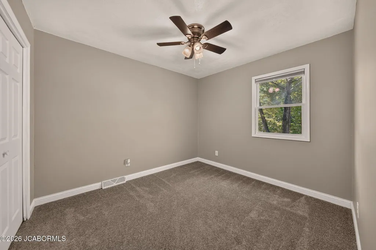
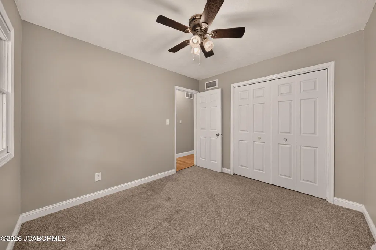
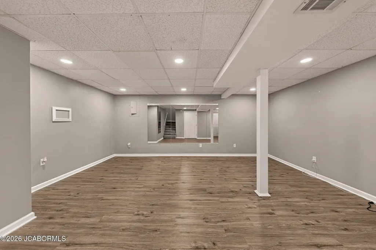
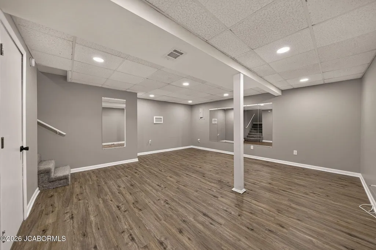
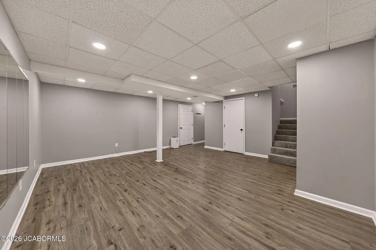
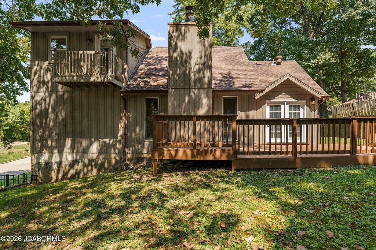
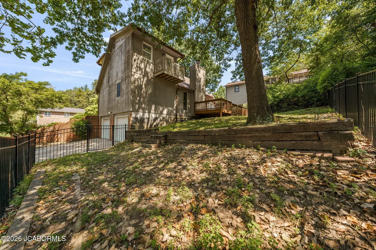
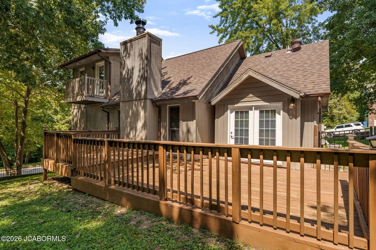
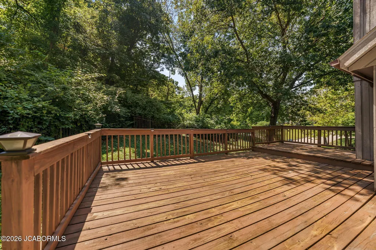
A little bit of nature, a whole lot of charm, and just minutes from everything! Tucked among mature trees on a beautiful corner lot, this home is full of character from the moment you arrive. Be greeted by a charming covered front porch and enter into a stunning living room with soaring 2-story ceilings, a fireplace, wood floors, large windows, and a second-story balcony overlooking the space. The adjoining kitchen offers abundant countertop space, stainless steel appliances, and a delightful dining area surrounded by windows overlooking the deck and wooded backyard. The main level features 2 bedrooms and a full bath. Upstairs, the spacious primary suite is one to boast about with its own private balcony, walk-in closet, and private bath, plus a second walk-in closet offering even more storage. The lower level features newer flooring and a functional family room ready for movie nights, entertaining, or additional living space. Complete with an attached 2-car garage, this unique home offers the peaceful feeling of being tucked away in nature while keeping you conveniently close to town. This is one you won't want to miss!
| Elementary School | Middle School | High School |
|---|---|---|
| Cedar Hill Elementary School | Lewis & Clark Middle School | Jefferson City High School |
| Price History | |
|---|---|
| 8/27/2026 | Listed $259,900 |
| 9/9/2026 | 4$249,900 |
General Features
| Heating | Electric,Forced Air |
|---|---|
| Cooling | Central Air |
| Possession | Close of Escrow |
| Appliances | Dishwasher,Disposal,Microwave,Range,Refrigerator,Water Softener Owned |
| Garage | Basement |
| Restrictions | Yes |
| Full Baths | 2 |
| Year Built | 1985 |
| Subdivision | Capital Hills Lot 112 |
| Style | One and One Half Levels |
| County | Cole |
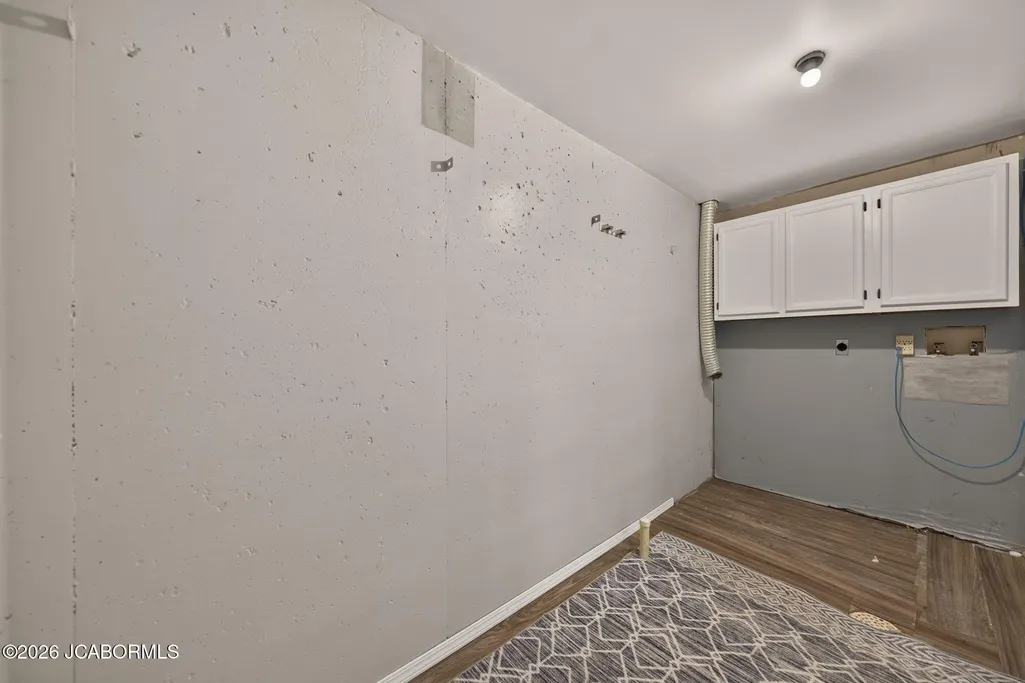
| Rooms | Bedroom 2,Bedroom 3,Family Room,Kitchen,Laundry,Living Room,Primary Bathroom,Primary Bedroom |
| Property Type | A |
| Parcel Number | 1006230002007024 |
| Transaction Type | Sale |
| Tax Year | 2025 |
| Property SubType | Single Family Residence |
| Misc Features | Fenced Yard,Primary Bath,Specialty Ceiling(s),Walk-In Closet(s),Wood Floors |
| In City Limits | Yes |
| Directions | Vieth to Yorktown,Left on Rolling Hills Rd.,Right on Concord to End. Or Mission Drive to Rolling Hills to Concord |
| City | Jefferson City |
| Taxes | 1508.33 |
| Middle School | Lewis & Clark |
| Geo Lat | 38.554099 |
| Virtual Tour | https://youtu.be/l4rpAaZdpL8 |
| Geo Lon | -92.220683 |
| Picture Timestamp | 2026-08-27T11:01:45.553 |
Interior Features
| Fireplace | Yes |
|---|---|
| Total Bedrooms | 3 |
| Fireplace Features | Wood Burning |
| Above Grade SqFt | 1424.00 |
| Basement Access | Walk-Out Access |
| Basement Details | Full |
| SqFt Source | County Records |
| Total Bathrooms | 2.00 |
| Rooms: Bedroom 2 Level | Main |
| Rooms: Bedroom 3 Level | Main |
| Rooms: Family Room Level | Lower |
| Rooms: Kitchen Level | Main |
| Rooms: Living Room Level | Main |
| # Bedrooms by Floor: # of Bedrooms Main | 2 |
| # Bedrooms by Floor: # of Bedrooms Upper | 1 |
| Baths by Floor: # of Main Full Baths | 1 |
| Baths by Floor: # of Upper Full Baths | 1 |
| Finished SqFt Lower | 350.00 |
| Finished SqFt Main | 1060.00 |
| Finished SqFt Upper | 350.00 |
Exterior Features
| Exterior | Brick,Wood |
|---|---|
| Lot Size Source | County Records |
| Deck | Yes |
| MLS Identifier | 20160406134318502195000000 |
| Approx Lot Size | 73.46 x 84.84 x 102.68 |
| Approx Acres | 0.17 |
| Garage: # of Basement Garage | 2 |
| Garage: Total Garage | 2 |
| Other Exterior | Covered Front Porch |
Amenities
- Foreclosure
- Views
- Short Sale
- New Construction
- Adult 55+
- Lease To Own
- No HOA Fees
- Furnished
- Primary On Main
- Air Conditioning
- Seller Finance
- Green
- Fixer Upper
- Horse
- Golf
- Fireplace
- Deck
- Garage
- Basement
- Pool
Property vs Single Family Average in 65109
Price
Taxes
Year Built
Visits
 These Properties are provided courtesy of Broker Reciprocity/IDX Lake Of The Ozarks Board of REALTORS® and Bagnell Dam Association of REALTORS® MLS, Inc. Multiple Listing Service. This information is copyrighted by The Lake Of The Ozarks Board of REALTORS® and The Bagnell Dam Association of REALTORS® MLS, Inc. Multiple Listing Service. Information is being provided for consumers' personal, non-commercial use and may not be used for any purpose other than to identify prospective properties
 The territorial jurisdiction of the Jefferson City Area Board of REALTORS®, Inc. includes Cole, Callaway, Moniteau, and Osage Counties. This representation is based in whole or part on data supplied by the Multiple Listing Service of the Jefferson City Area Board of REALTORS®, Inc. Neither the Board nor its MLS guarantees or is any way responsible for its accuracy. Data maintained by the Board or its MLS may not reflect all real estate activity in the market.

 Heart Of Missouri Board Of REALTORS® All information deemed reliable but not guaranteed. All properties are subject to prior sale, change or withdrawal. Neither listing broker(s) or information provider(s) shall be responsible for any typographical errors, misinformation, misprints and shall be held totally harmless. Listing(s) information is provided for consumer's personal, non-commercial use and may not be used for any purpose other than to identify prospective properties consumers may be
